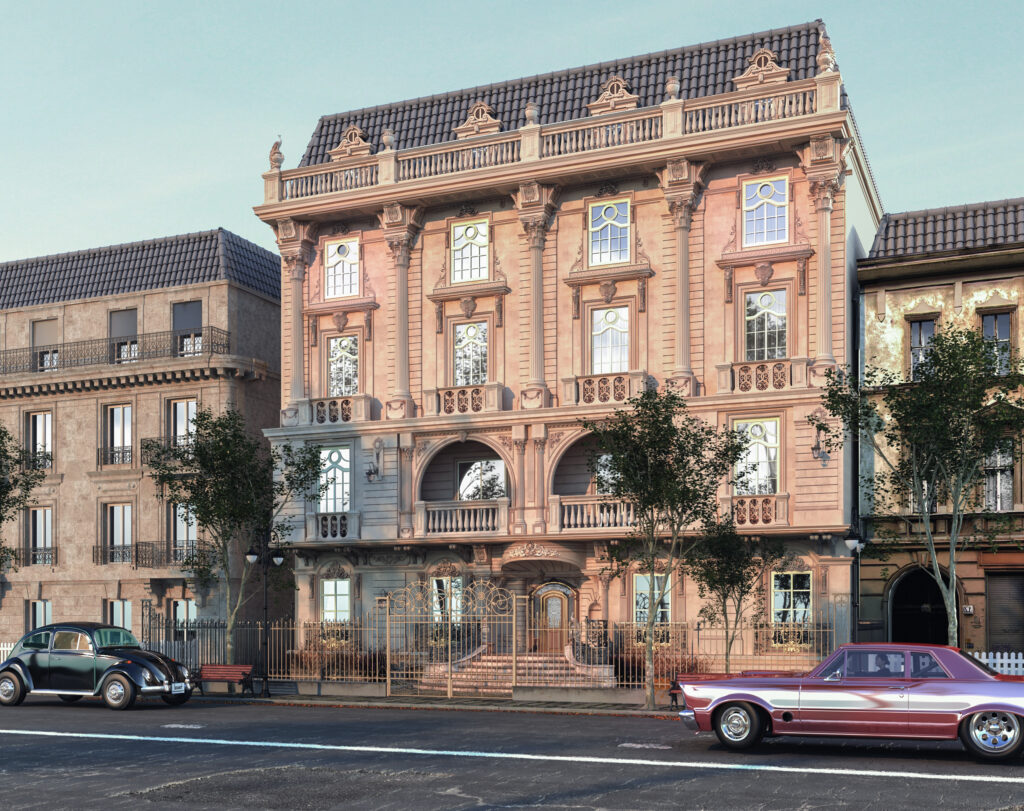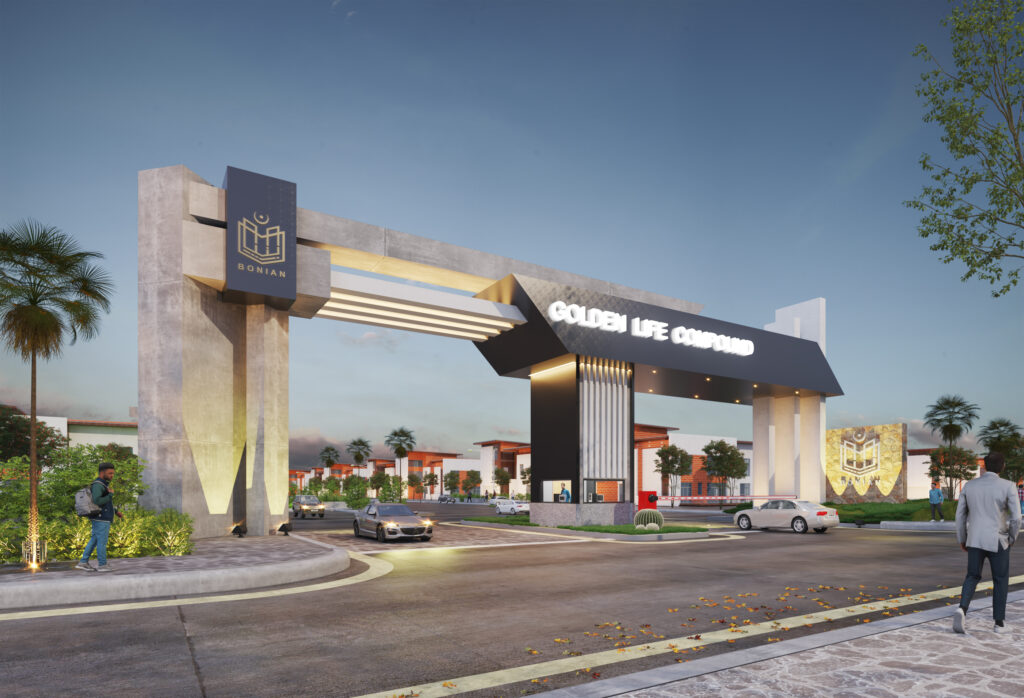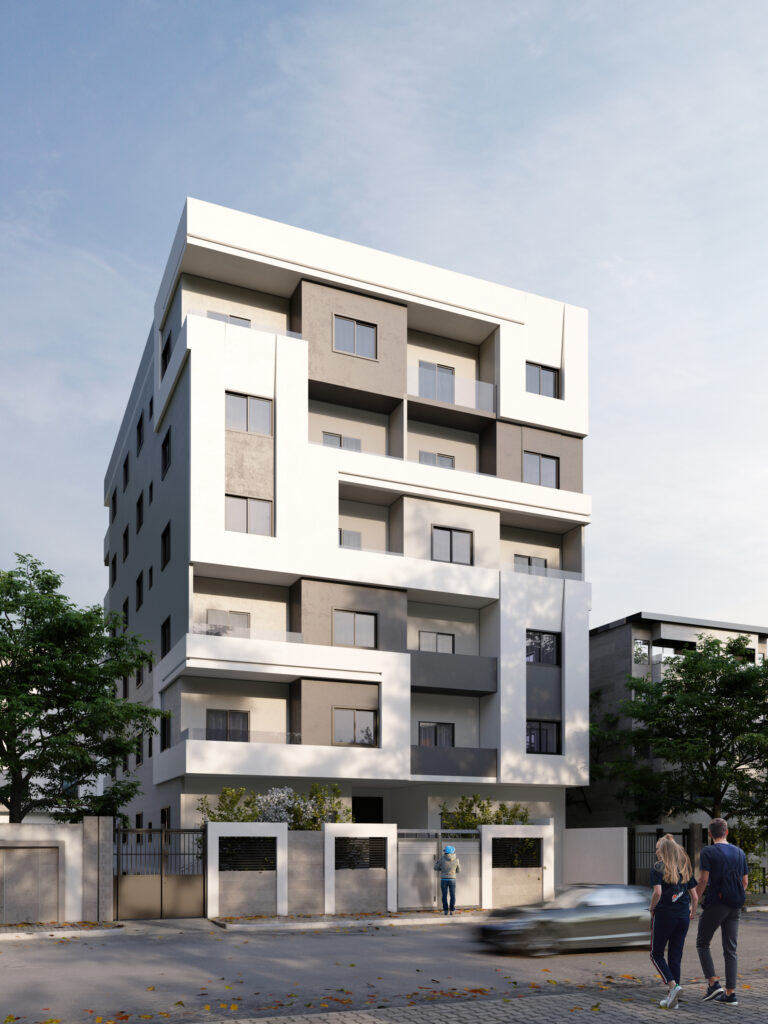
Vittoria Mall
Previous
Next
Location
6th of October city.
gross Area
1905 m, built on 762 m.
services
Commercial , and Administrative.
Description
the building consists of 4 levels (1 underground floors and 3 above).
basement floor designed as a Car parking.
the design strategy is to Achieve the investment objective of the project and use every meter without waste .
the project location overlooks parallel two main streets.
landscape elements like benches , plants and waterfalls create attractive and comfortable mood to stay and go shopping every time.
Third floor contains offices with different areas and views.
creating homogeneity between Finishing materials makes powerful and unique elevations using stone, cladding and glass structure .