NORTH 11 business park
Previous
Next
Location
Sadat city.
gross Area
2000 m, built on 880 m.
services
Commercial , and Administrative.
Description
The building consist of 4 levels ( 1 level underground and 3 above ) designed as two fingered identical blocks with bridge between.
the ground level for commercial uses, half of second and third as medical center and the other half designed as offices.
the shape of mass (H) create two inner spaces for public.
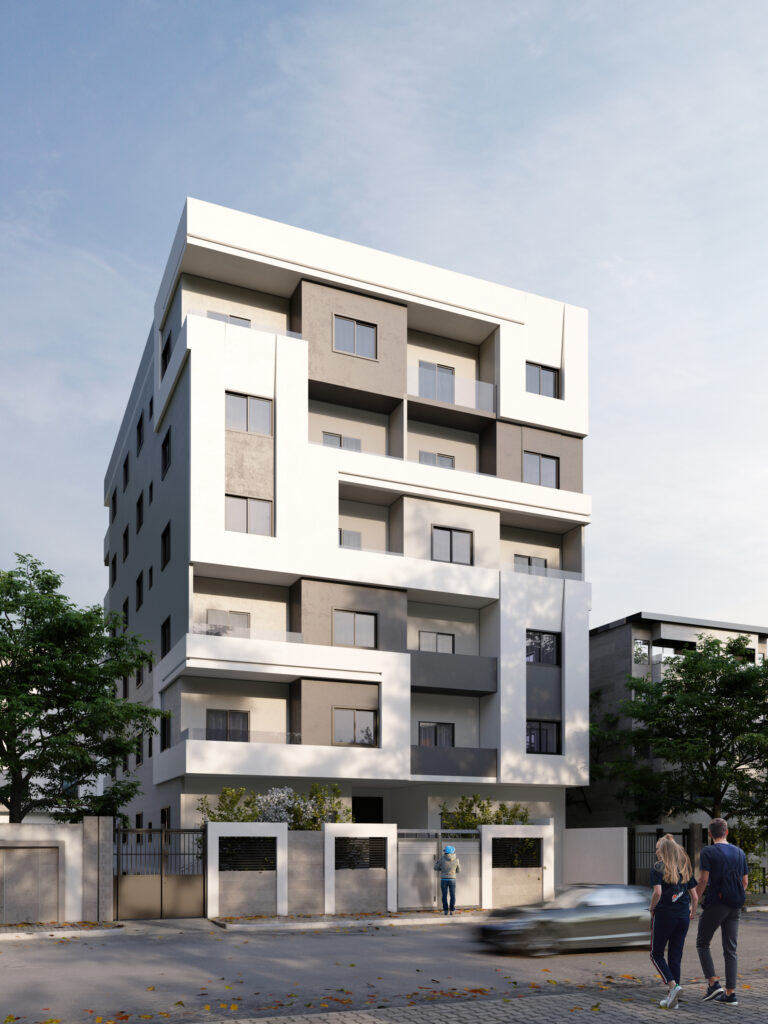
The building elevations have a unique design with this repeated oblique glass unit merging with local materials like stone.