Bonian Automobile center
Previous
Next
Location
Sadat city.
gross Area
2000 m, built on 880 m.
services
Commercial , and Administrative.
Description
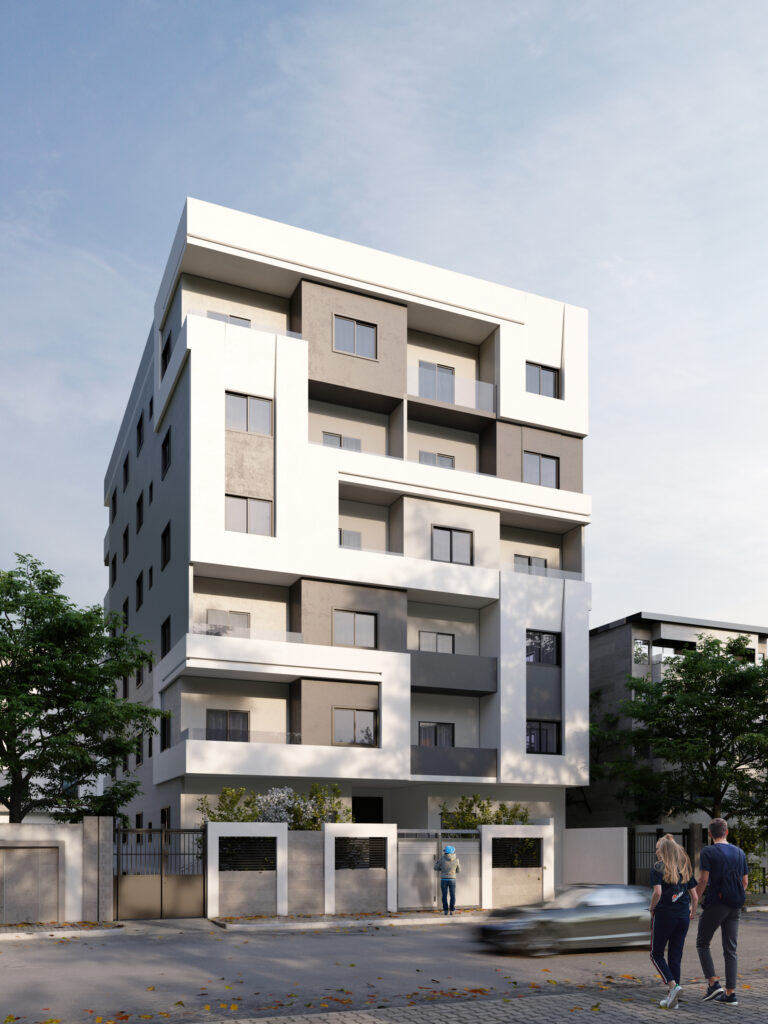
the building consists of 3 levels .
the ground level for car services and maintenance.
it contains workshops and showrooms.
it was important to Provide convenient entrances from the side road to each workshop To provide space for the exit and maintenance of cars, by making the workshop tilted at an angle of 45 degrees to the side street.
– the elevations design strategy to avoid high-coast materials but looks good at the same time and that has been achieved by mixing cladding sheets and stone
as a good option to Withstands potential car hits and easy to clean and replace .First level contain car-parts shops . second level for offices.